Lime Restoration on a Stone Cottage, South Somerset
Project Overview
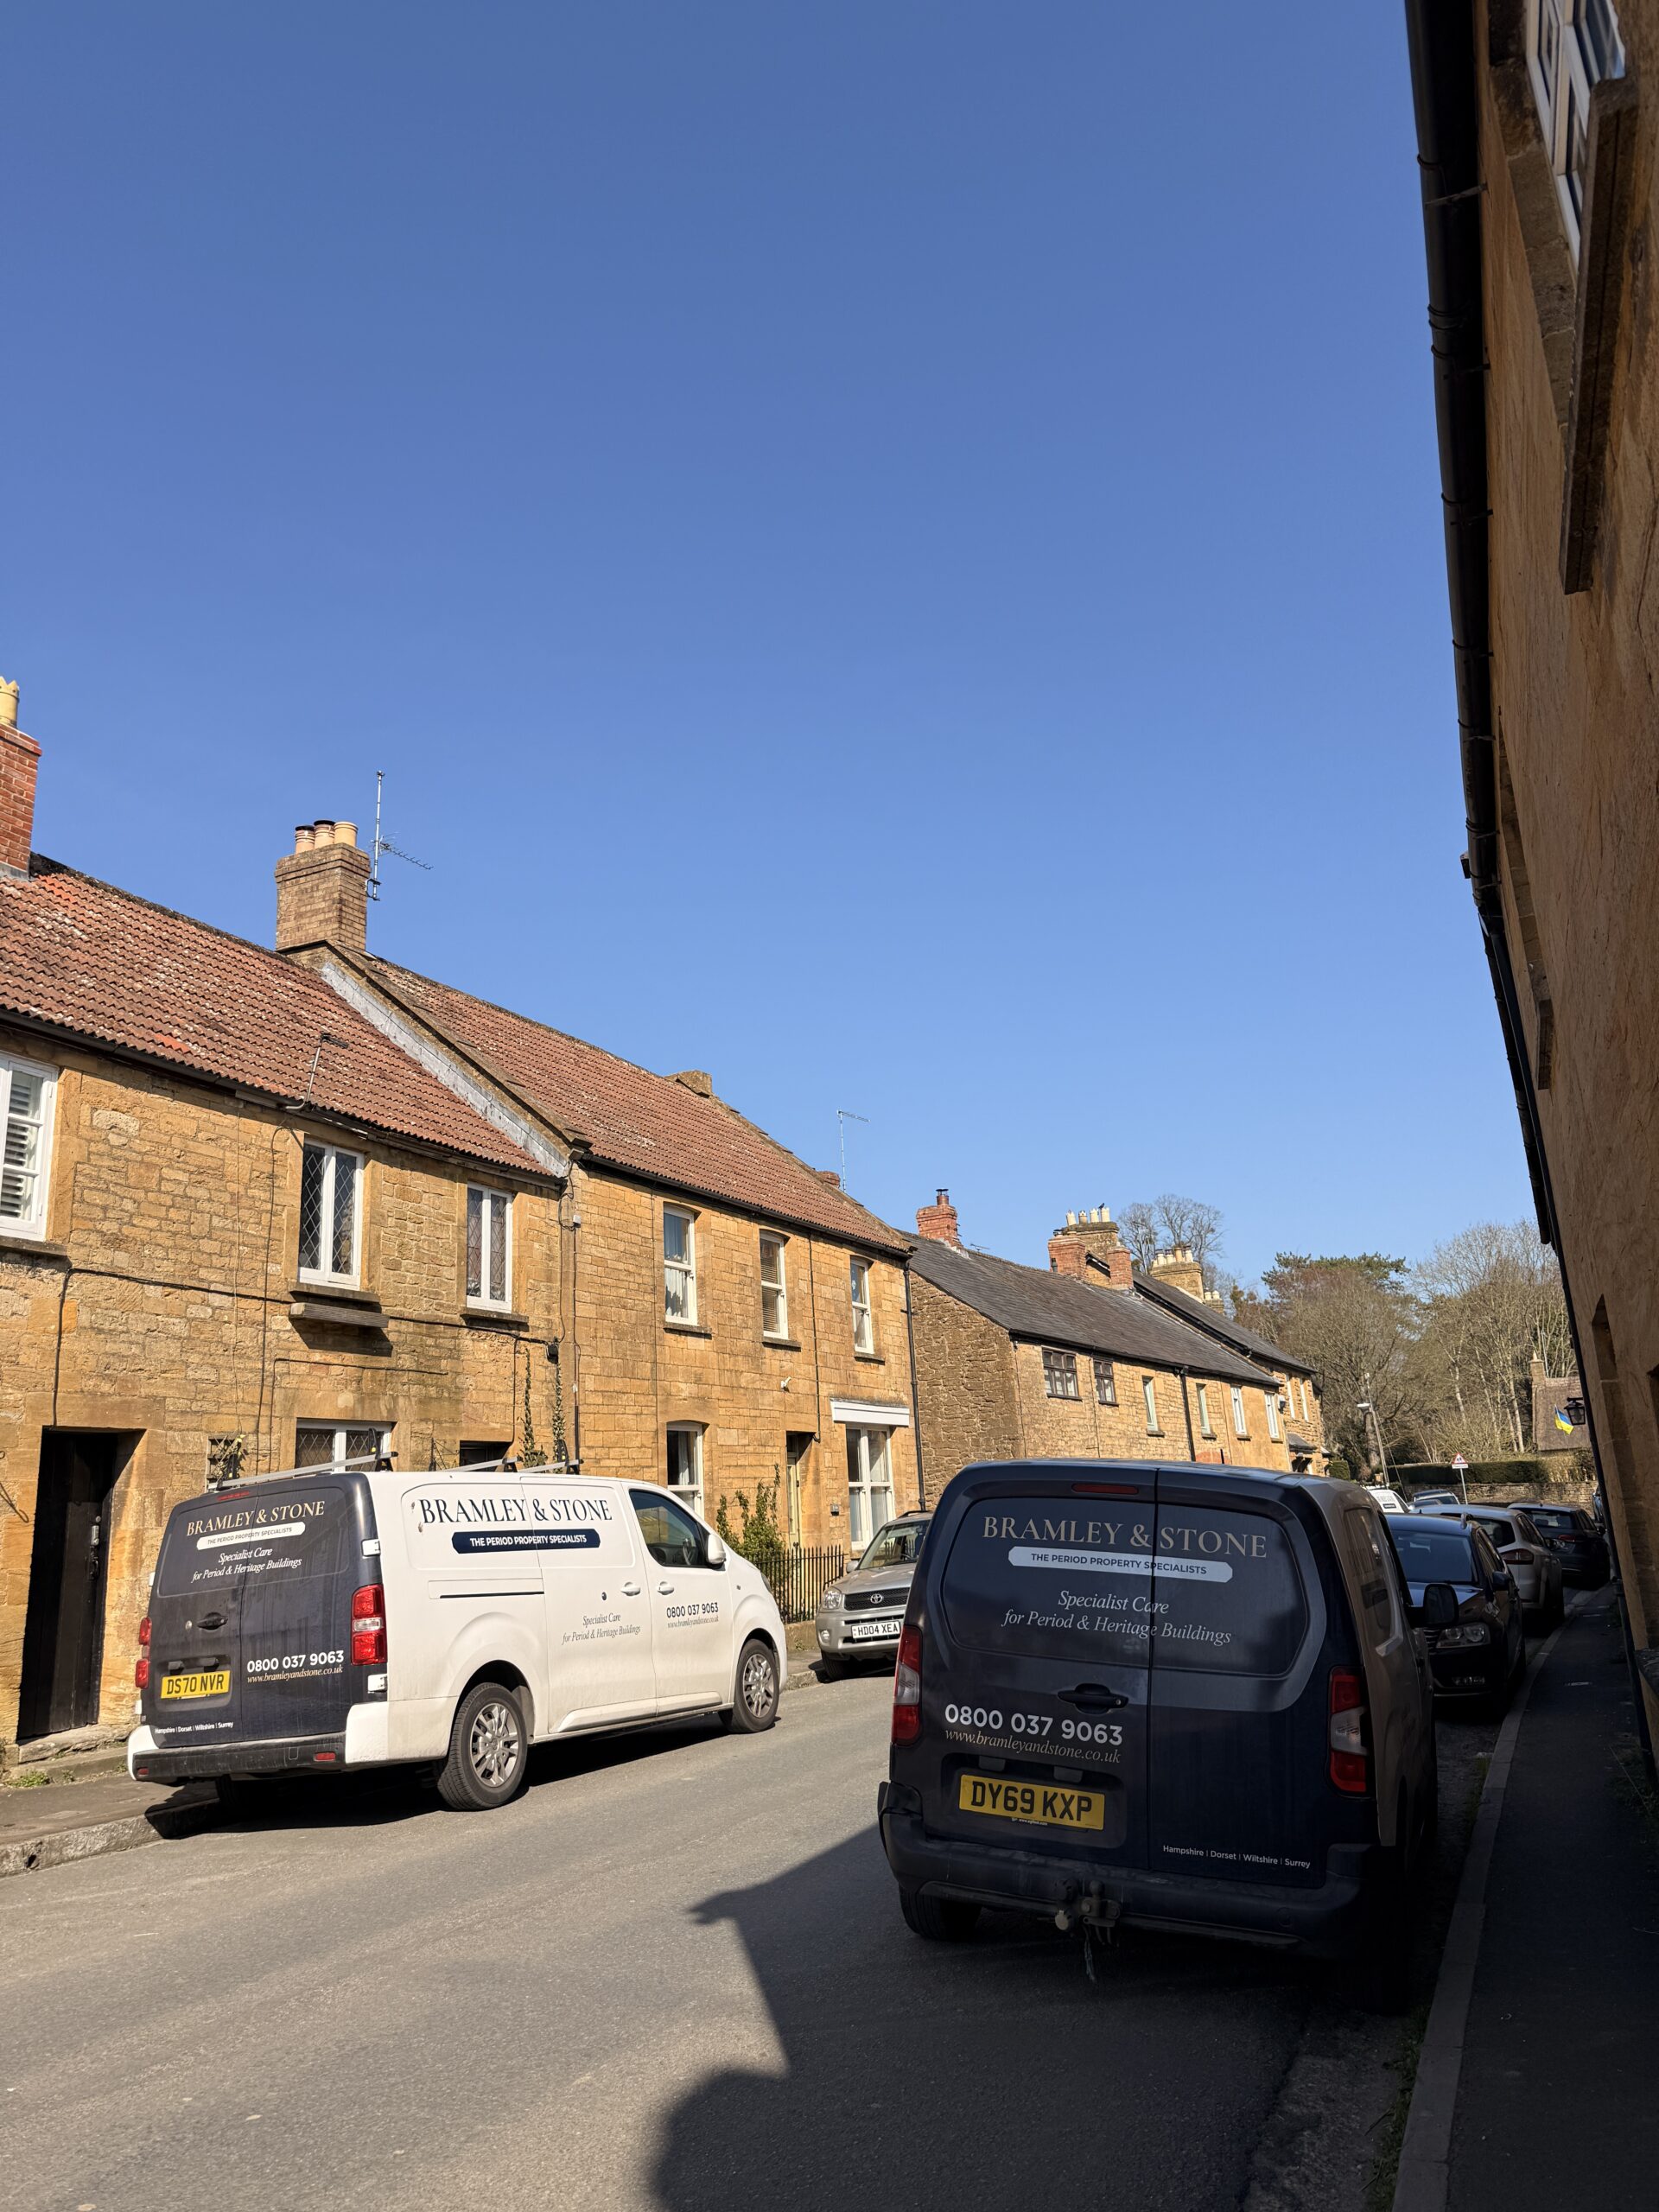
The subject property is an 18th-century stone cottage in a conservation area near Montacute, in South Somerset. Like many of its neighbours in the village and surrounding settlements, the cottage is built in Ham stone – the warm, honey-coloured limestone quarried from Ham Hill, just a few miles from where the property stands. Ham stone has been used in this part of Somerset for centuries, and the cottages, farmhouses and manor buildings of the area share a distinctive golden character that defines the local vernacular
The Property
The subject property is an 18th-century stone cottage in a conservation area near Montacute, in South Somerset. Like many of its neighbours in the village and surrounding settlements, the cottage is built in Ham stone – the warm, honey-coloured limestone quarried from Ham Hill, just a few miles from where the property stands. Ham stone has been used in this part of Somerset for centuries, and the cottages, farmhouses and manor buildings of the area share a distinctive golden character that defines the local vernacular.
What The Owners Were Experiencing
The owners had been concerned about damp internally for some time. Previous attempts at damp proofing had been carried out by previous occupants – internal cement render had been applied to the ground floor walls, gypsum plaster had been used as the visible internal finish, and the rear elevation had been repointed externally in cement. None of it had resolved the damp. If anything, the situation appeared to be getting worse.
What We Found On Survey
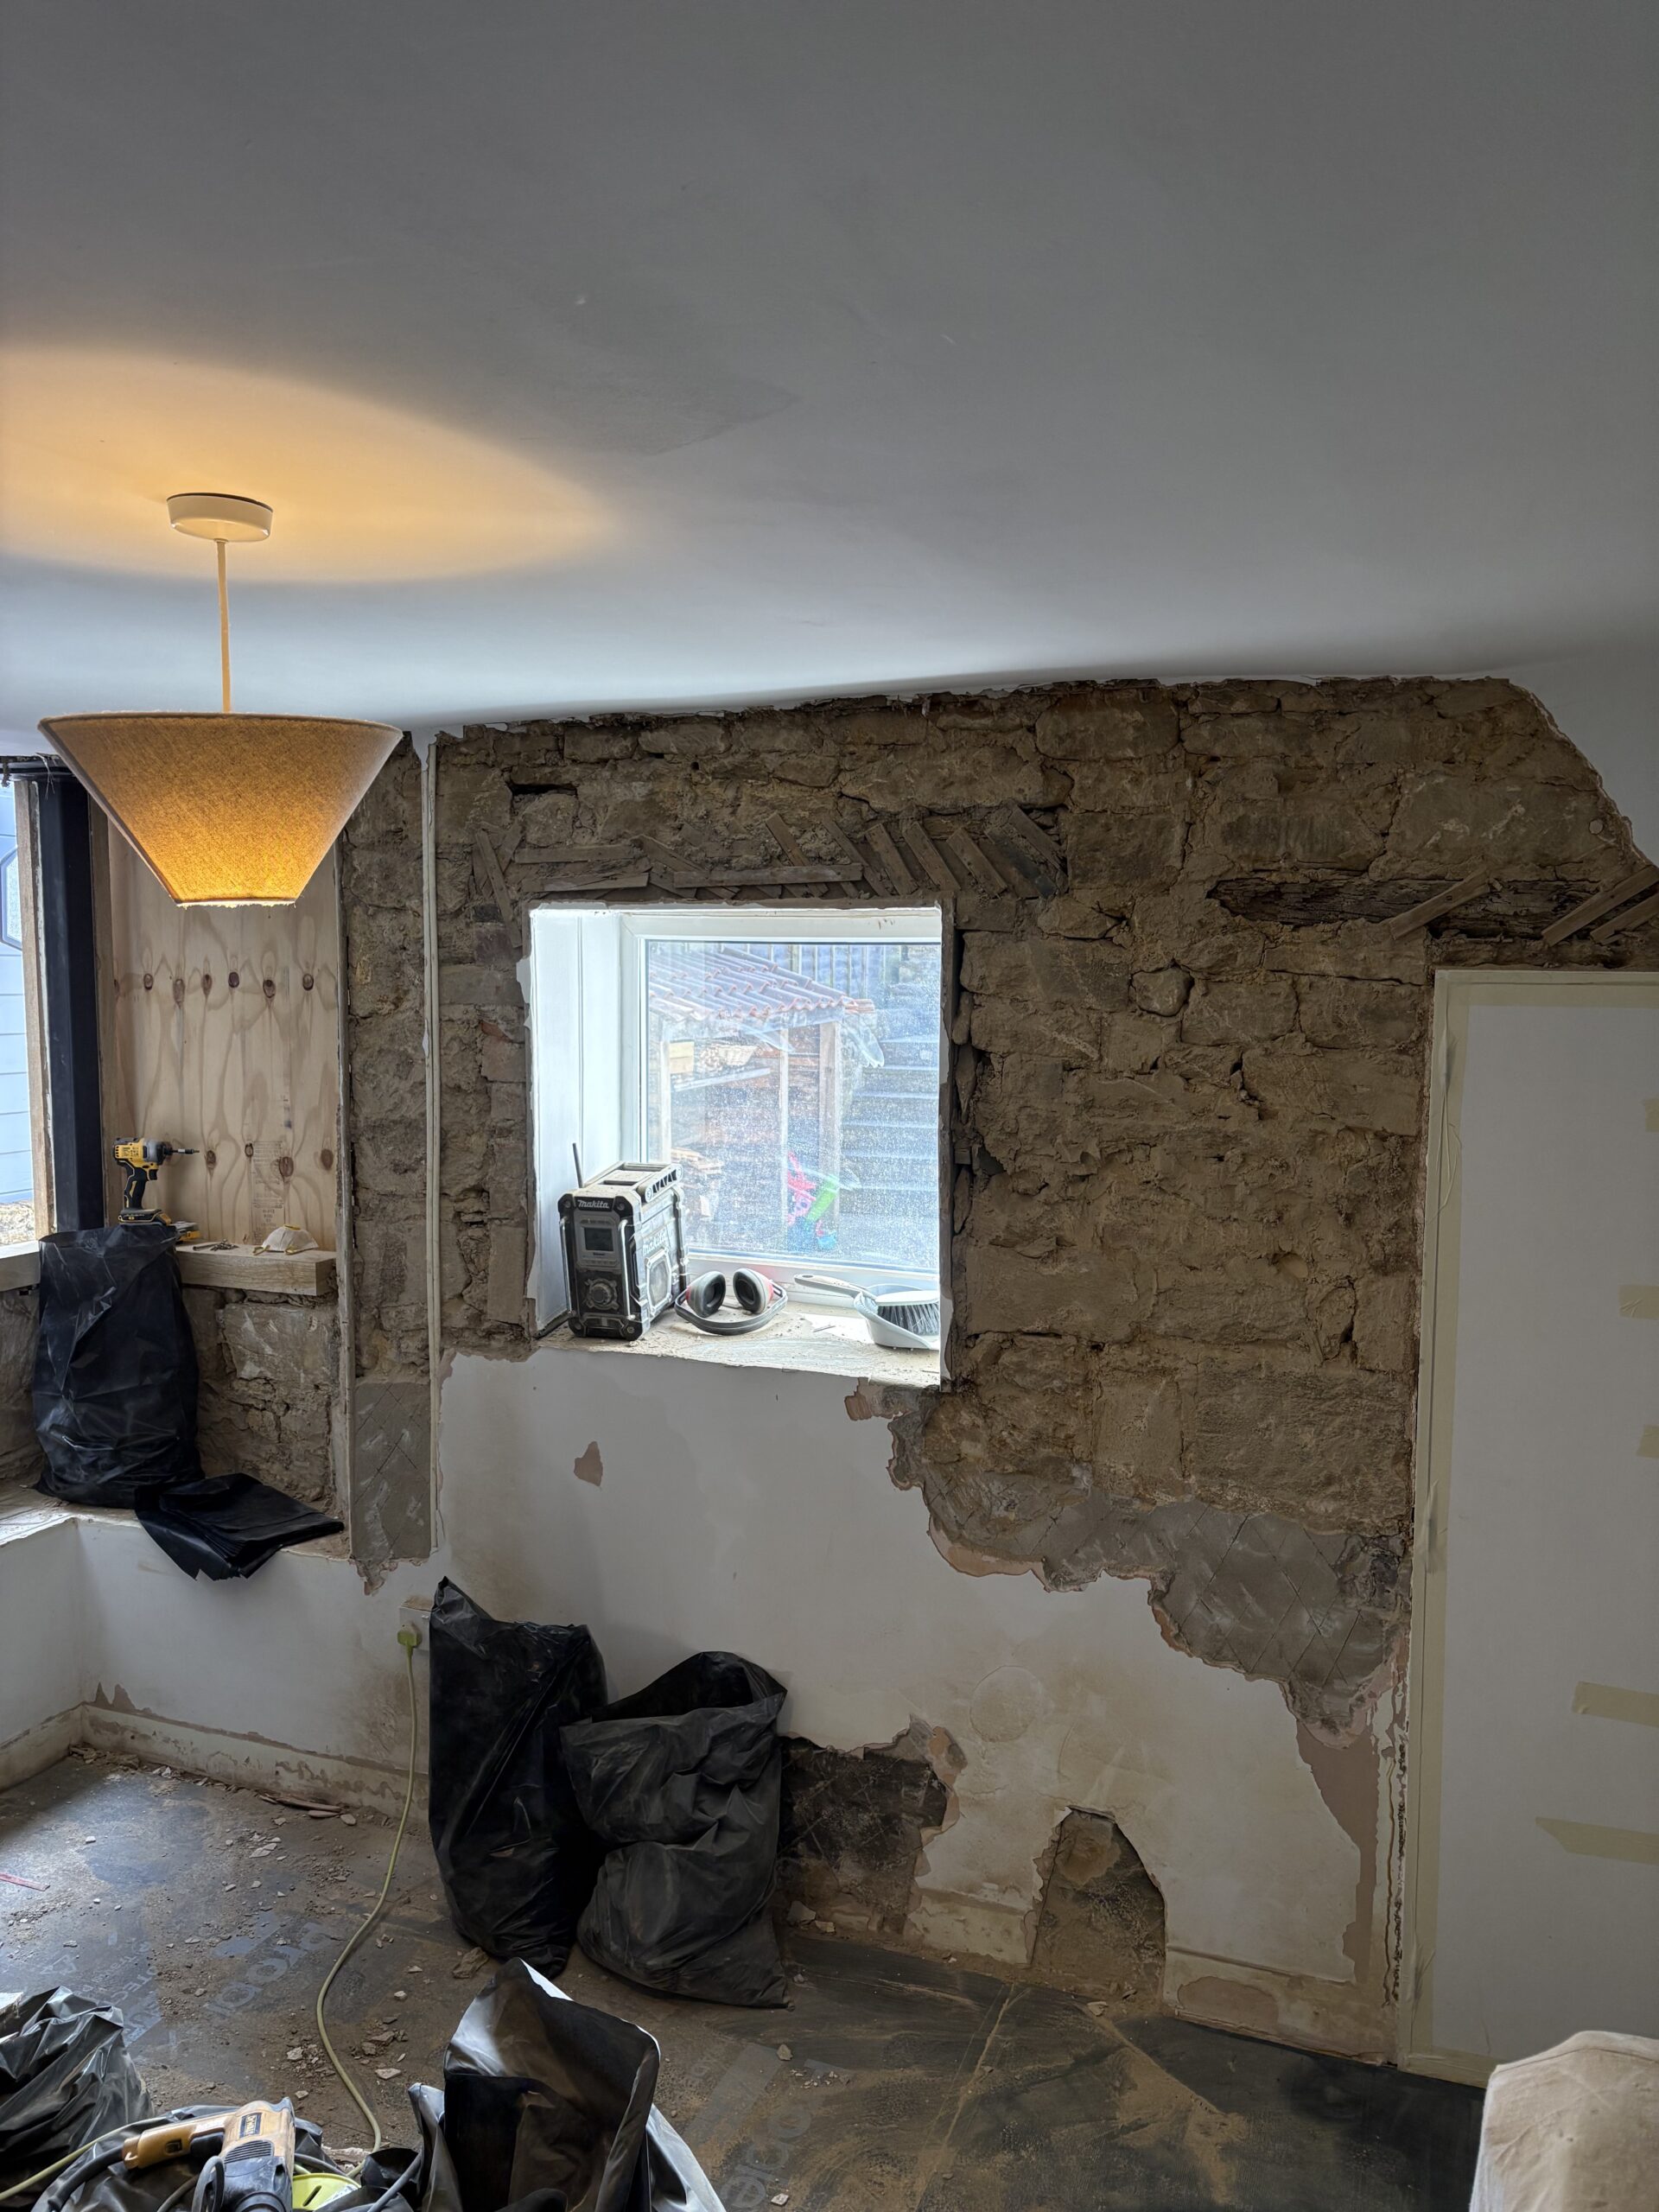
Internally, both ground floor reception rooms had been treated with a thick cement render directly applied to the stone, finished with a gypsum plaster skim and modern paint. In some areas where the cement had cracked or where small sections had been disturbed, fragments of the original horsehair lime plaster were still visible underneath.
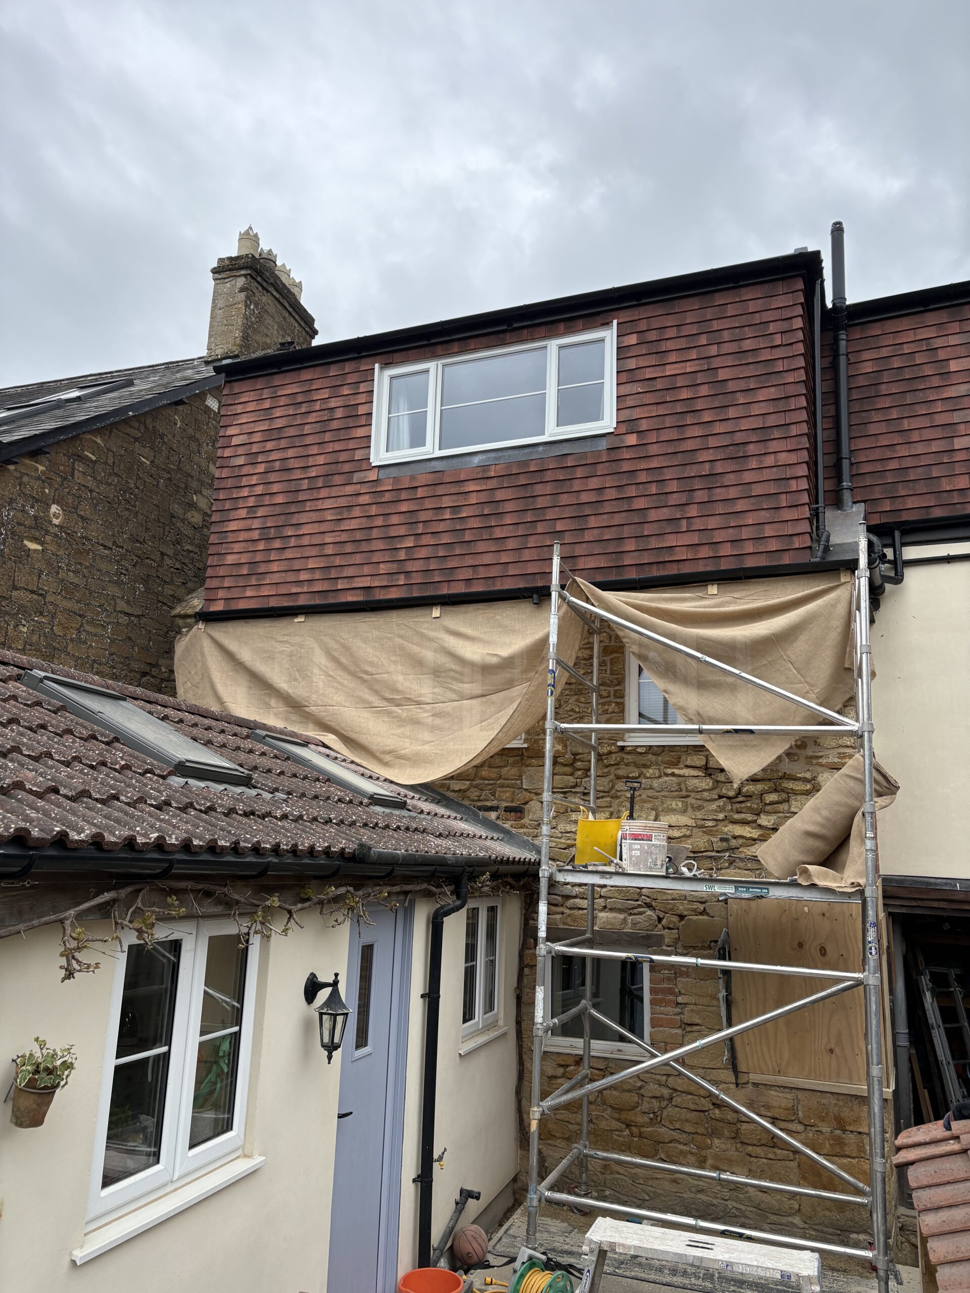
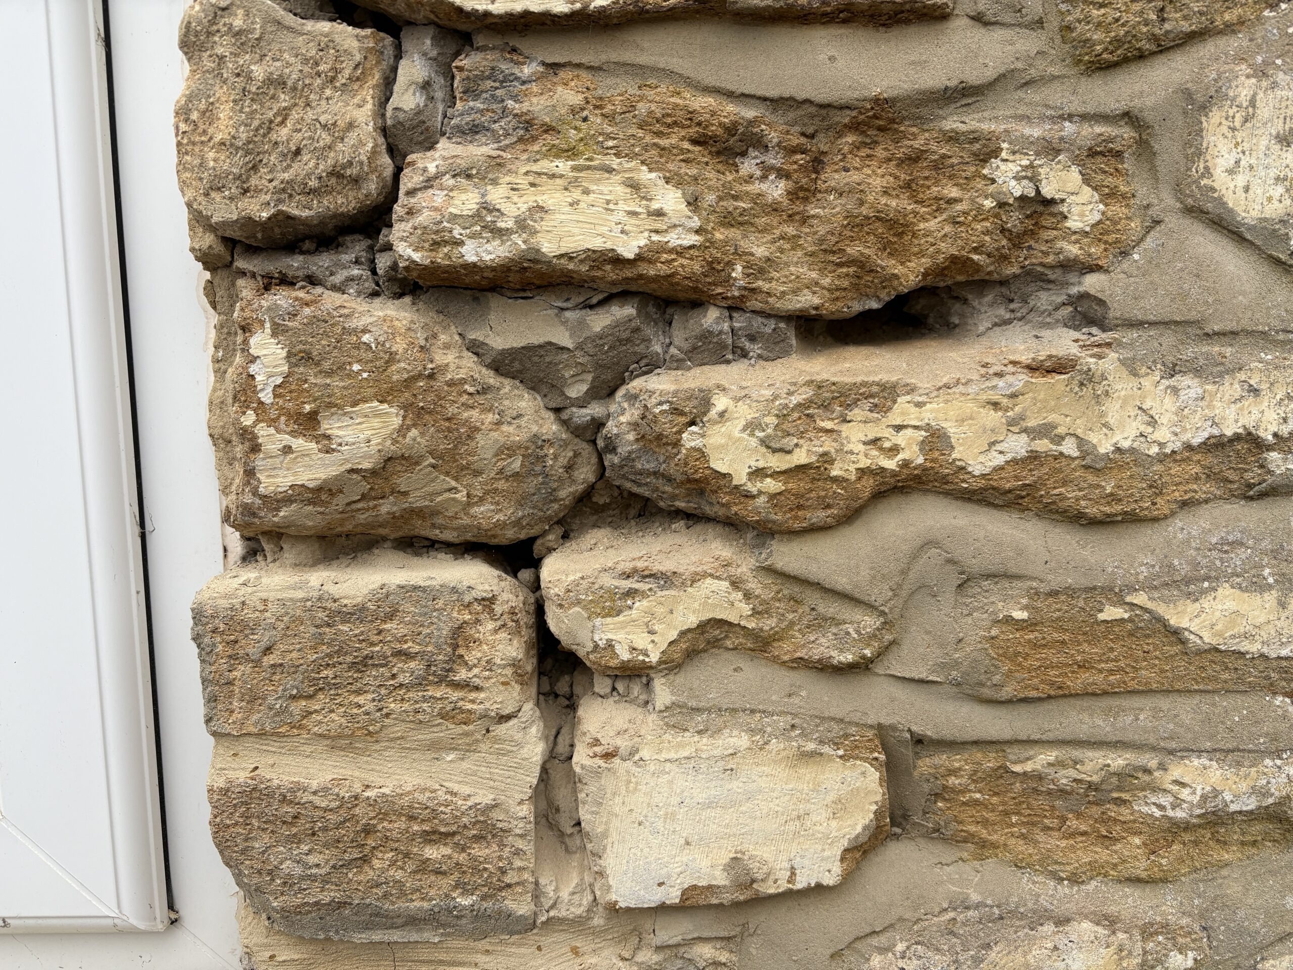
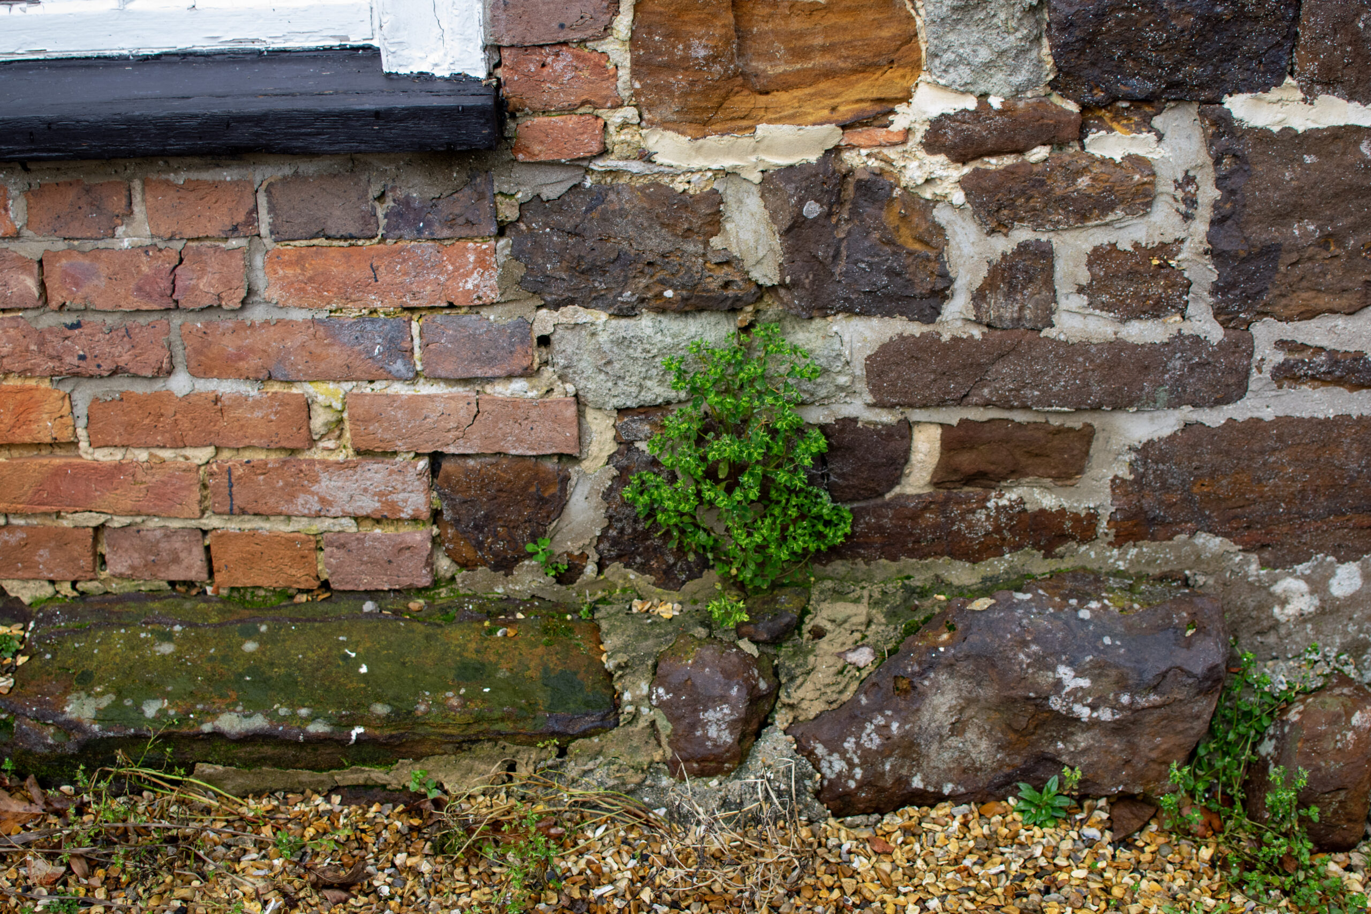
Externally, the rear elevation had been repointed in cement mortar, applied directly over the original lime pointing where it survived. The cement was harder than the soft Ham stone around it, and the joints were no longer functioning as the building’s primary route for releasing moisture.
The diagnosis was clear: the building’s lime system had been overlaid with modern materials that were preventing it from functioning. The remediation was equally clear – remove the cement and gypsum, reinstate lime, and let the cottage do what it was built to do.
The Specification
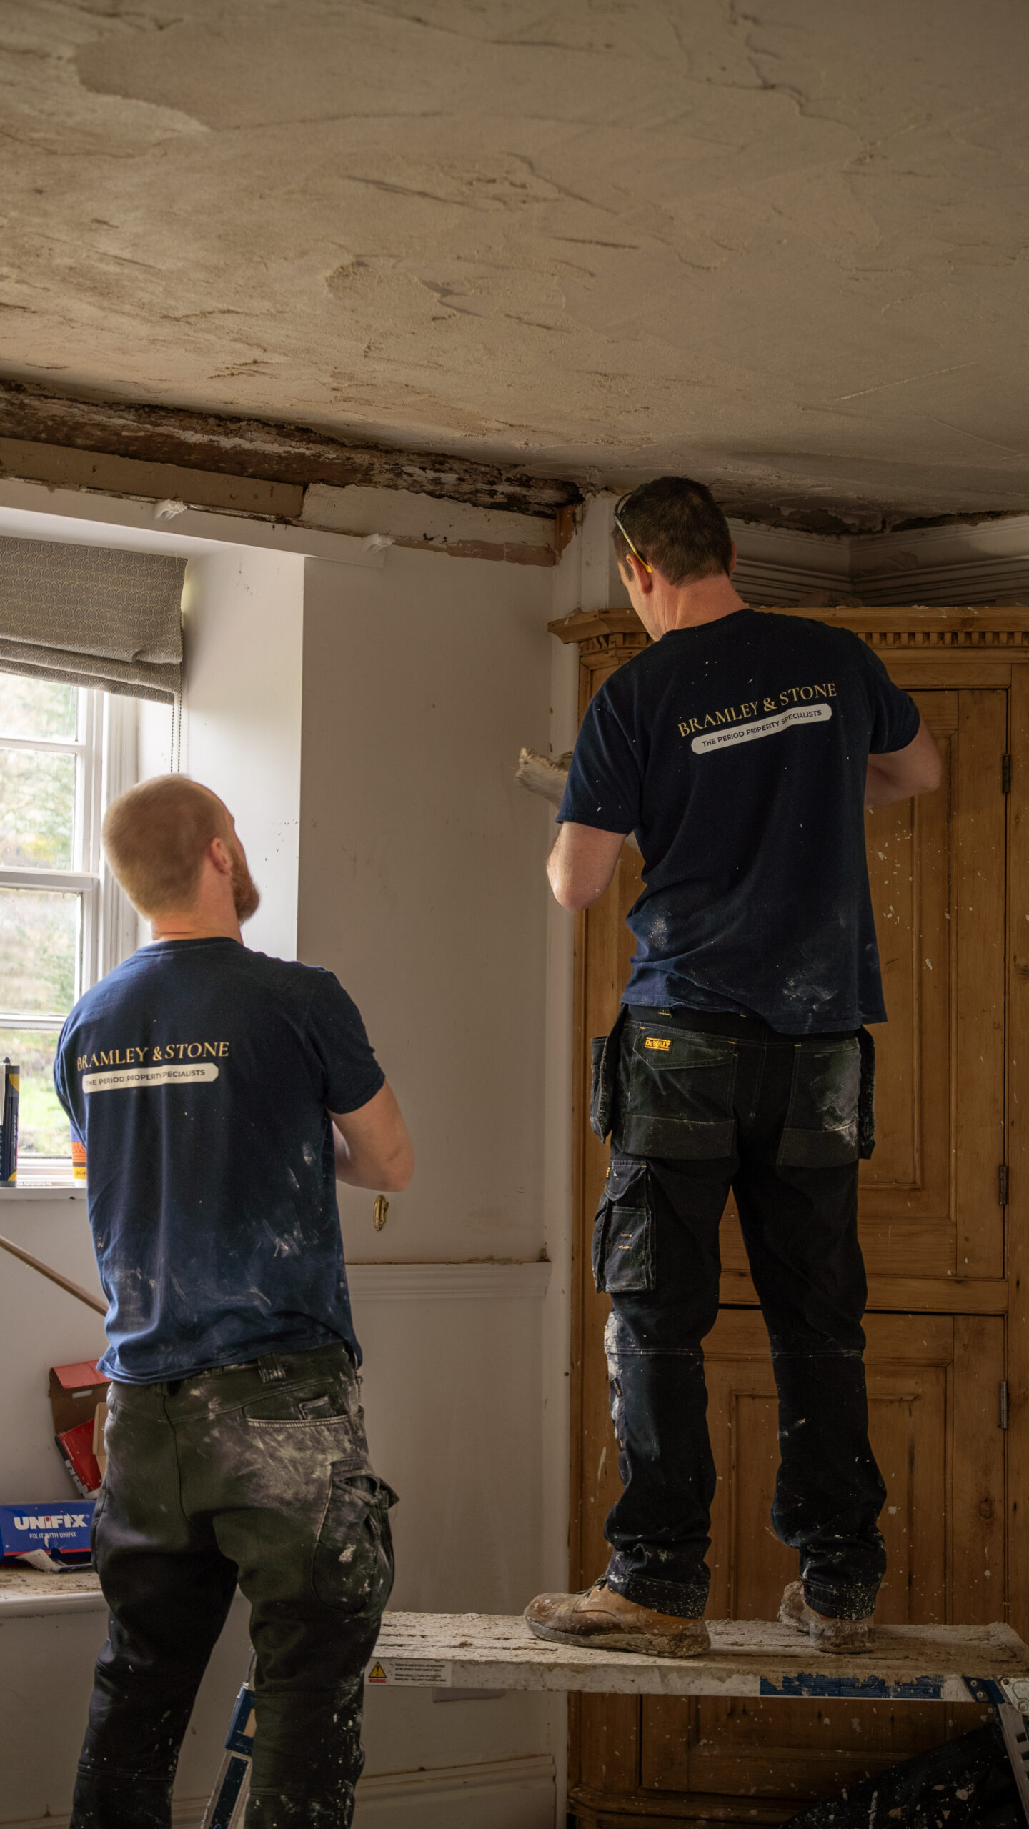
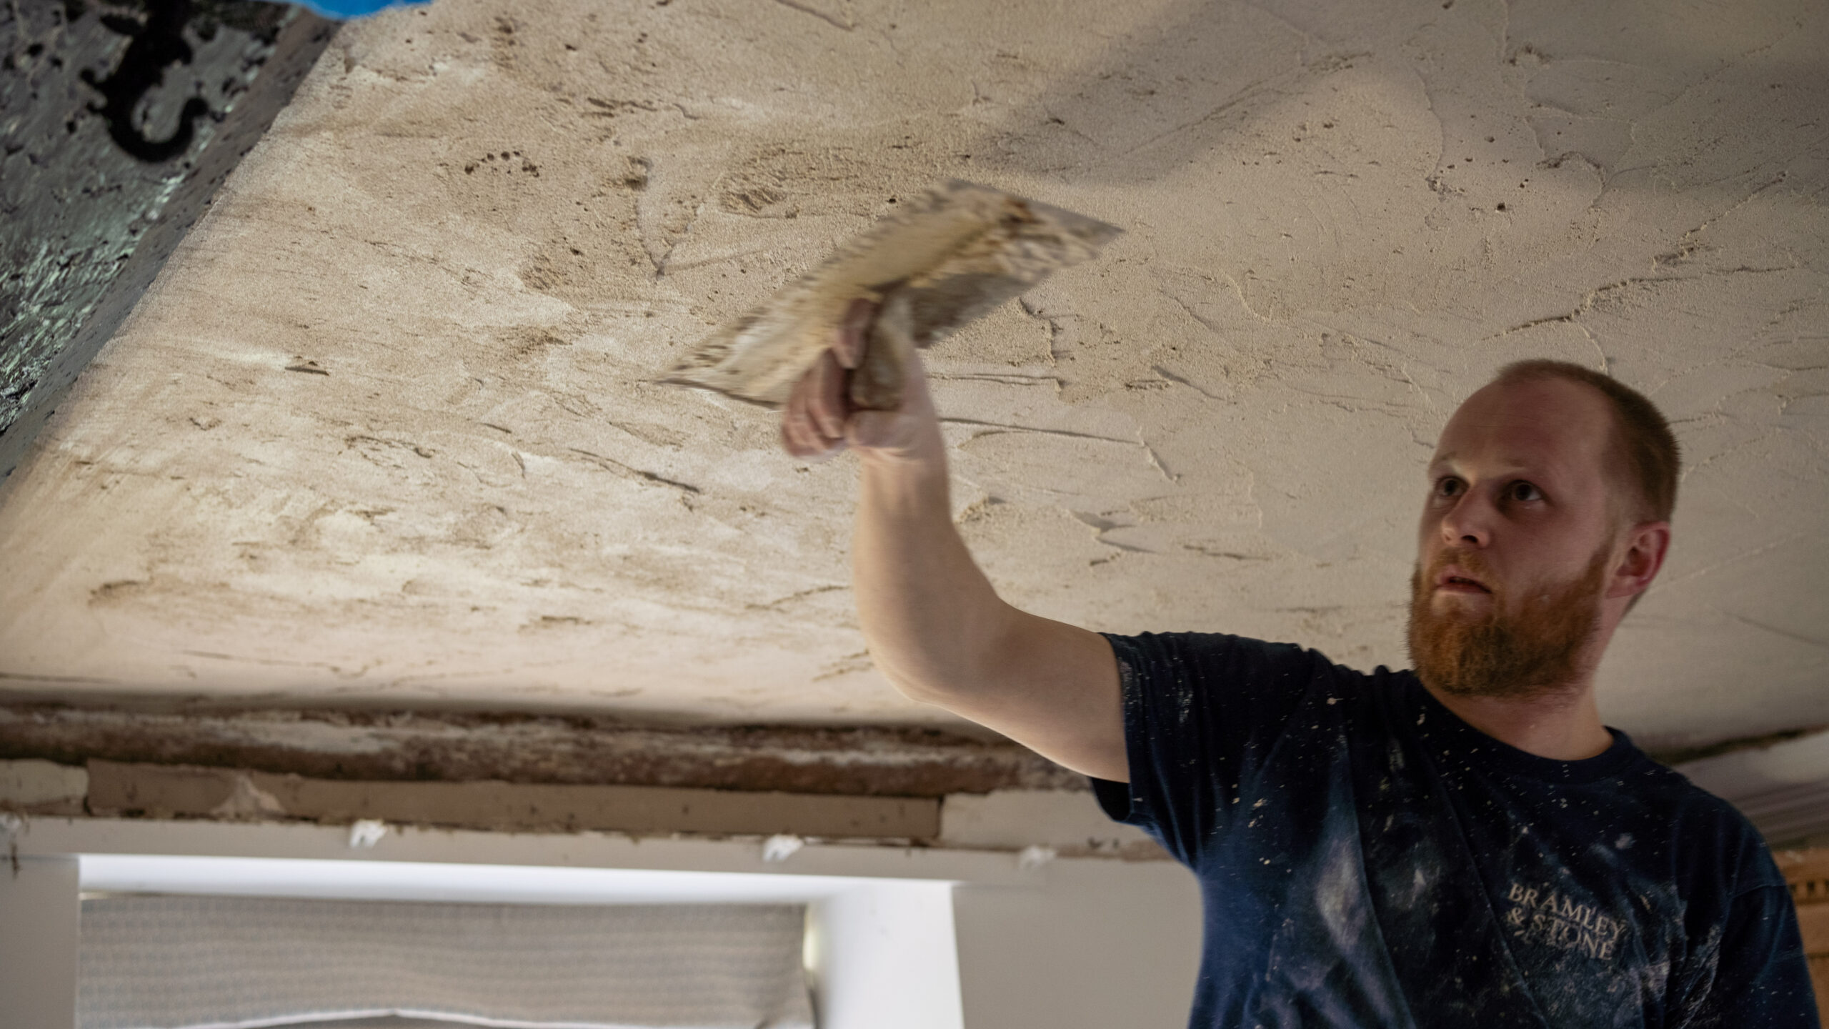
Internal works. Full removal of the cement render and gypsum plaster from both ground floor reception rooms, taking the substrate back to the bare Ham stone. The masonry would then be assessed and prepared to receive a new three-coat lime plaster system:
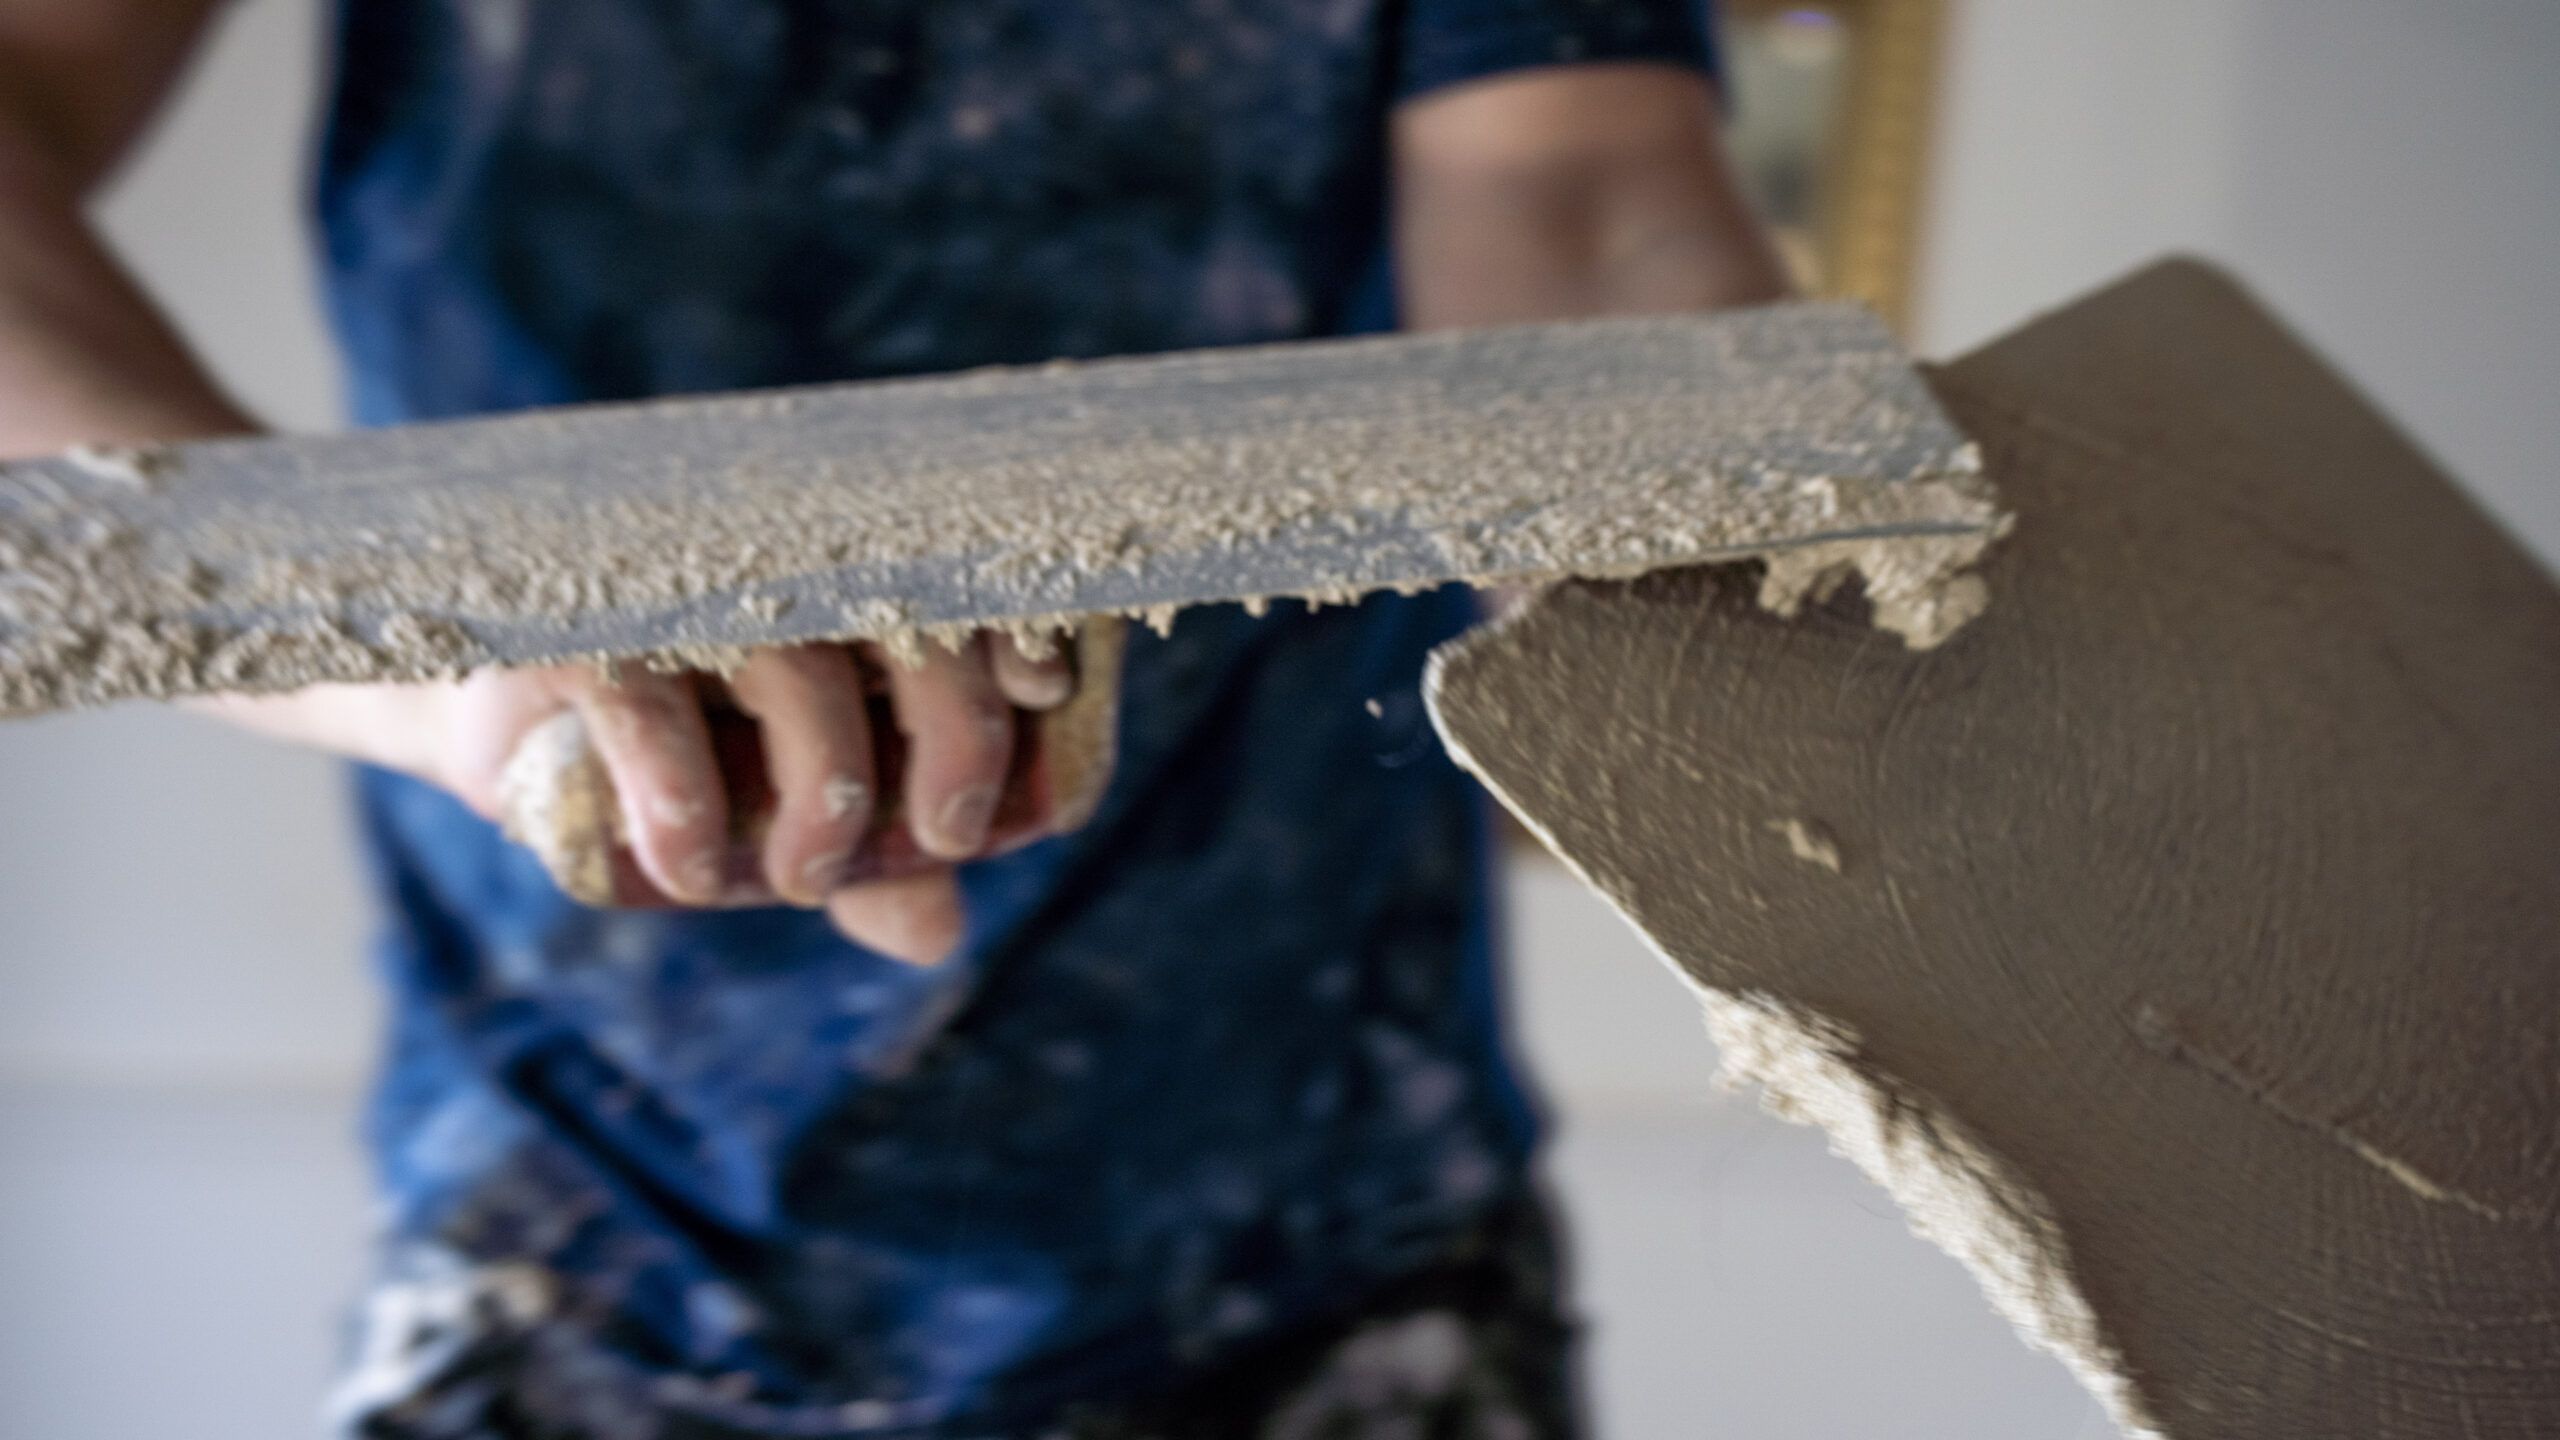
- Two base coats of lime putty mixed with washed sand and locally-sourced horsehair — matching the reinforcement found in the surviving original plaster
- One finish coat of lime putty with fine silica sand for a smooth surface ready for breathable decoration
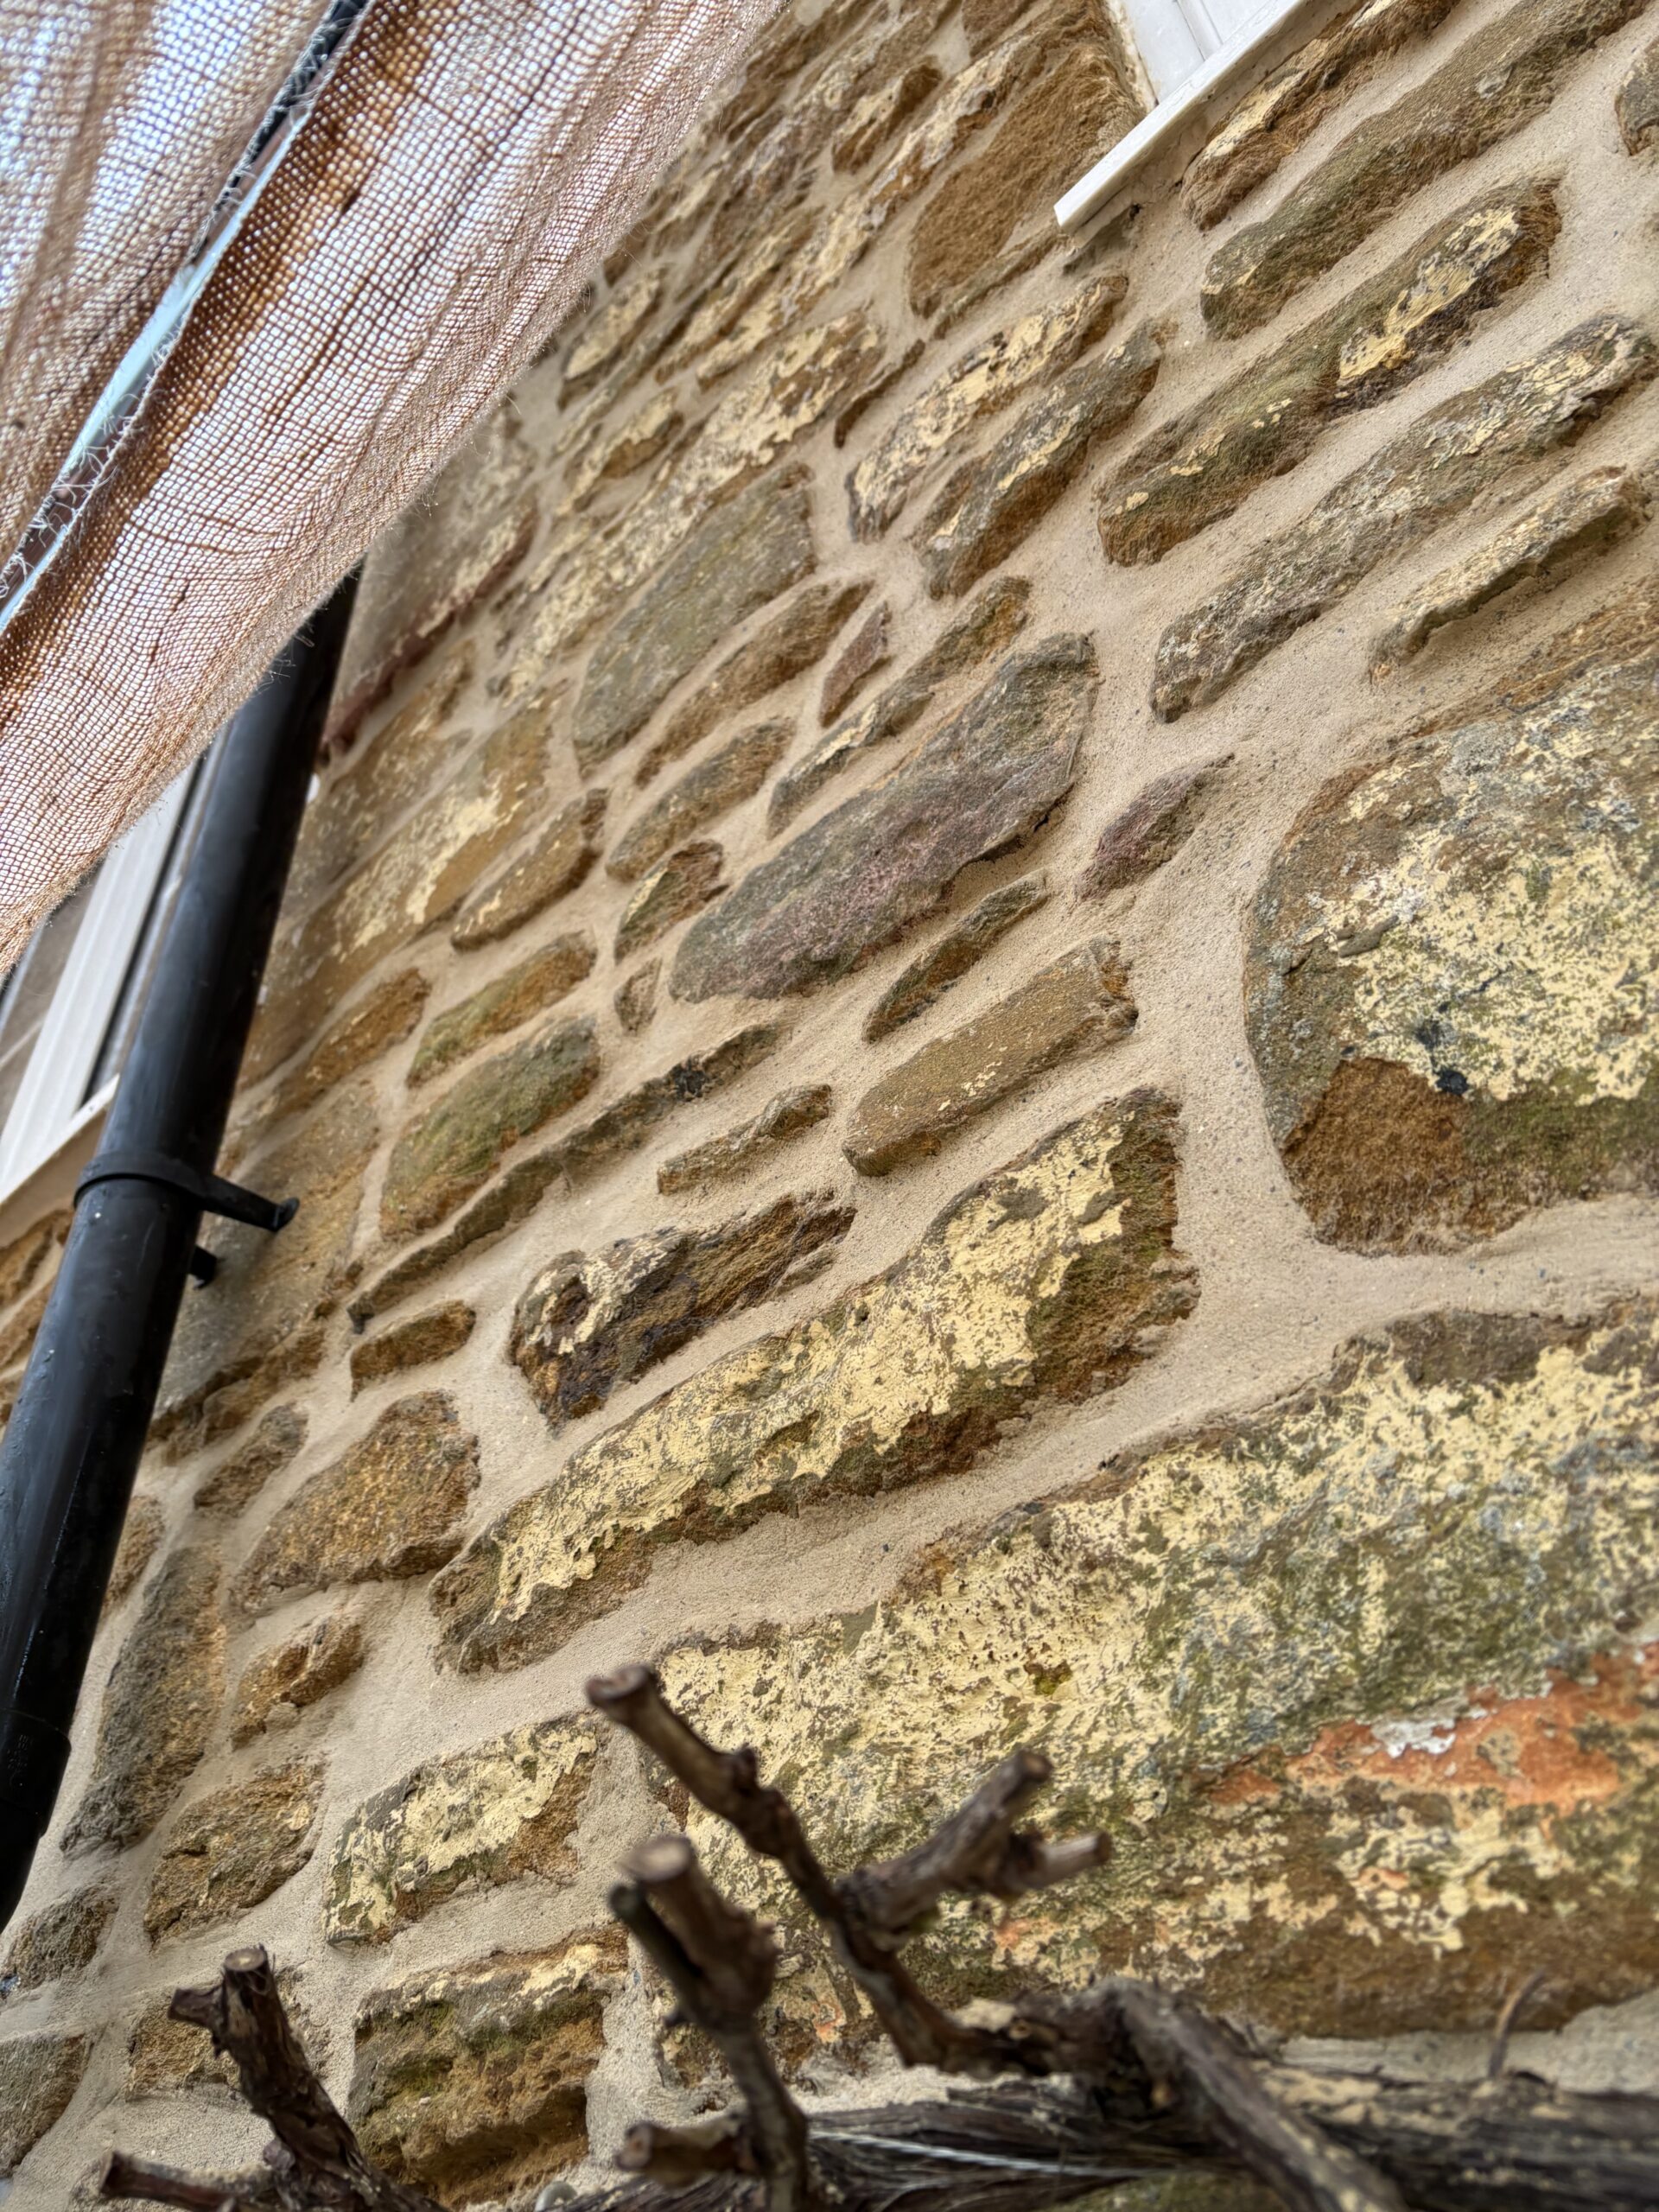
External works. Removal of the cement pointing across the rear elevation, taking care to avoid damage to the soft Ham stone. Repointing in lime putty mortar with a coarse local sand, matched to surviving fragments of original lime pointing on sheltered sections of the building.
Materials. Lime putty (non-hydraulic) was specified throughout in preference to natural hydraulic lime, to match the original specification of the cottage and to provide the softest, most breathable system possible for a building of this age. The horsehair and aggregate was sourced locally — from a Somerset supplier — to maintain regional authenticity.
The Work
Preparation. On day one we set up dust protection across the ground floor – plastic sheeting on doorways adjoining unaffected rooms, full floor protection in the working areas, and dust extraction equipment for the messier stages of cement removal.
Internal cement and gypsum removal. The cement render was removed by hand and with controlled mechanical assistance, taking care to avoid loosening the underlying Ham stone. The gypsum plaster was stripped back at the same time. Where original horsehair plaster was found in good condition beneath, sections were retained and protected as a record of the building’s original specification. The masonry was then brushed back, allowed to stabilise and assessed for any localised repair before the new lime plaster was applied.
The Result
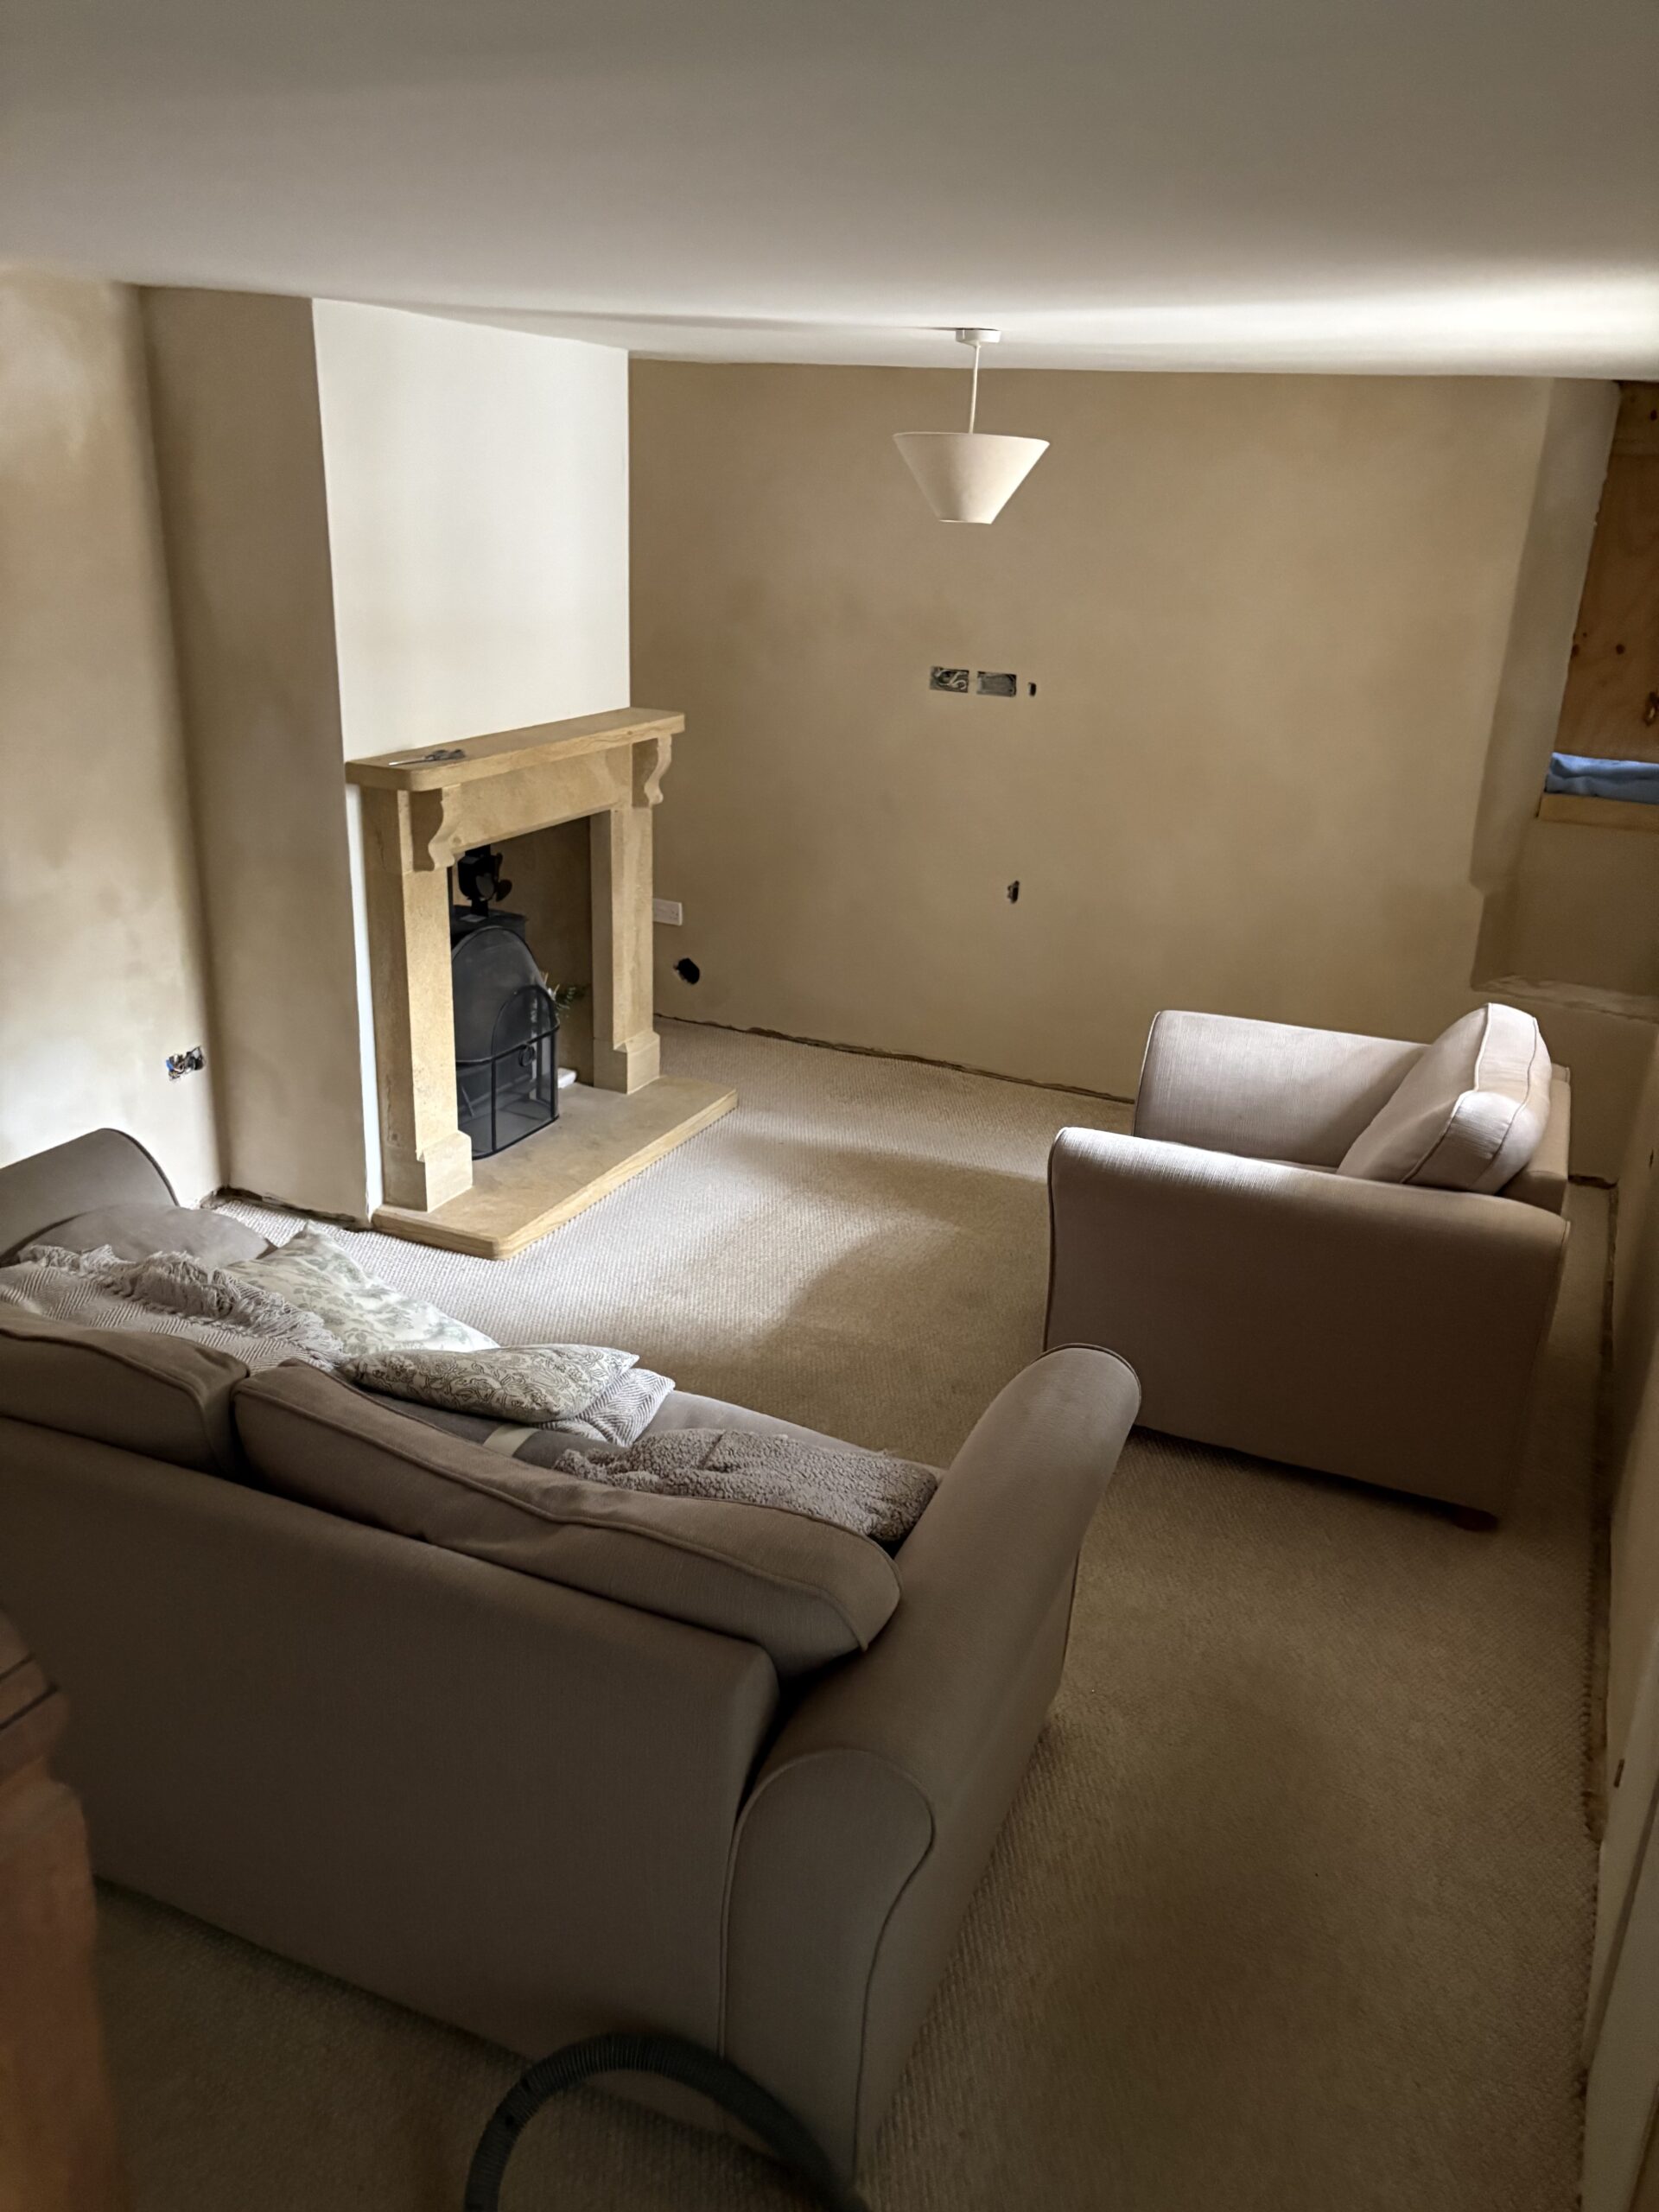
Four weeks after we started, the cottage was complete. The two ground floor reception rooms had a fresh, smooth lime plaster finish ready for breathable decoration. The rear elevation had been repointed in lime putty and was reading correctly against the surviving original work elsewhere on the building. The cement and gypsum that had been trapping moisture in the walls for years was gone.
The technical outcome is straightforward: the cottage can now release moisture the way it was designed to. The wall fabric is no longer sealed by cement and gypsum, the external pointing is no longer harder than the stone it sits between, and the internal plaster is a breathable lime system that will work with the building rather than against it. The persistent damp the owners had been living with should not return, because the cause has been removed.
The owners were genuinely pleased with the work. They were also pleased with how the project was managed – they were able to remain in the property throughout, the disruption was kept to manageable levels, and they understood at every stage what was being done and why.
Reflection
This project illustrates a pattern we see repeatedly across South Somerset’s heritage building stock. A traditional cottage built in Ham stone and lime, performing as designed for two centuries, then compromised within a generation by the application of modern materials that the building cannot tolerate. Cement render internally, gypsum plaster over the top, cement pointing externally – three interventions, each well-meant, that together prevent the cottage from doing what it was built to do.
Have a similar property?
If you own a period stone cottage, a Ham stone property or any traditional building in Somerset and you suspect previous work has compromised it, the first step is a proper heritage survey. Tell us about your property and we’ll arrange the right type of assessment.
Heritage specialists across Somerset, Dorset, Hampshire and Surrey. 1,500+ period properties restored.